How to Remodel Your Home Into a Flexible Wellness Space That Supports Mind and Body
By Ethel Lair
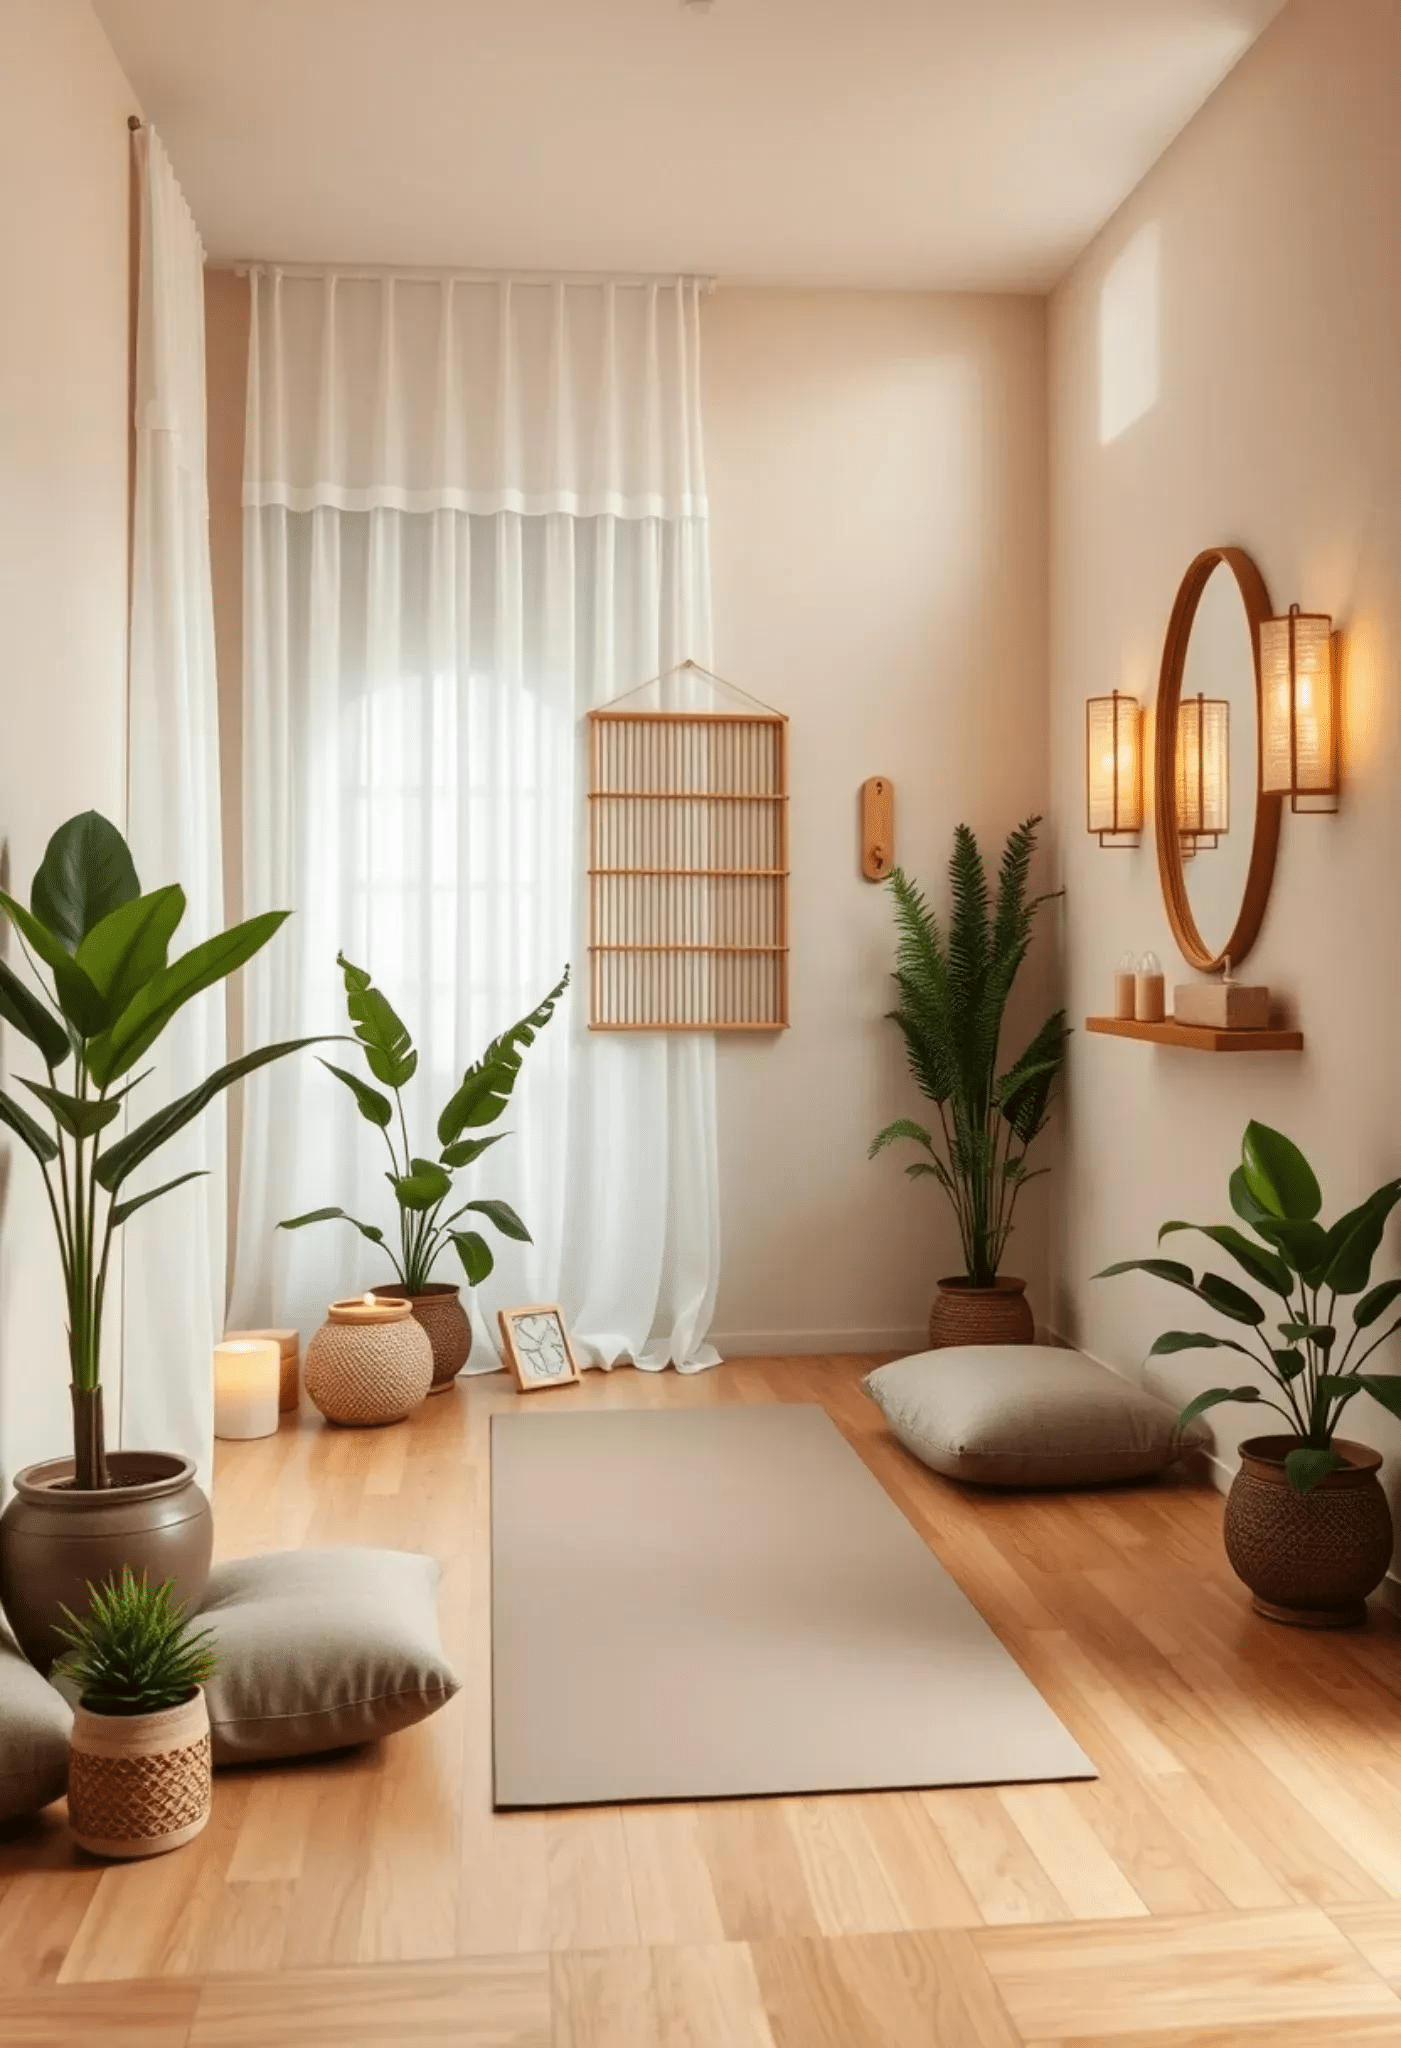
Homeowners in busy households often want a multipurpose wellness space, yet the real hurdle is staying consistent when space optimization challenges turn small home fitness areas into cluttered corners. A room that feels cramped or chaotic can make movement harder and rest feel out of reach, even with the best intentions. With the right approach, one flexible area can support training, stretching, and an at-home recovery room without taking over the home. The goal is simple: a space that protects mental and physical well-being.
Understanding Flexible Wellness Room Design
Flexible wellness room design means building one space that can change with your day. It uses adaptive room functionality so movement, recovery, and calm can live together, without the room becoming a single-use gym or a shrine to silence.
This matters because your body and mind rarely need the same thing at the same time. A room that supports both makes healthy habits easier to repeat, and it can even sharpen focus since physical activity interventions improved on-task behaviour and supported creativity.
Picture a spare room that holds a foldable mat, a wall hook for bands, and a soft corner for quiet breathing. In minutes, you can switch off, relax and escape after training, not hunt for another room. With the vision clear, smart budgeting can protect peace of mind and your renovation costs.
Protect Your Remodel Budget From Surprise Breakdowns
A flexible wellness room works best when it stays consistently comfortable, and that comfort depends on the behind-the-walls systems you rarely think about. As you budget your remodel, consider how a home warranty can protect the systems that keep the space functional day after day. When a room is used regularly for workouts, recovery, and relaxation, heating, cooling, and electrical systems may run more often and work harder to maintain the right temperature, airflow, and power, leading to normal wear and tear over time.
A home warranty service agreement can help cover the repair or replacement of essential home systems, helping you avoid the financial shock of an unexpected breakdown that could derail both your routine and your remodel plans. If you want to explore what that kind of coverage can include, you can see the full page for details. With your budget better protected, the next step is making smart layout and storage choices so the room stays open, calm, and clutter-free.
Build a Clutter-Free Wellness Room With 4 Smart Moves
A wellness room works best when it feels obvious what to do there, move, recover, and breathe, without fighting visual noise. These four moves keep your space flexible, calm, and budget-smart.

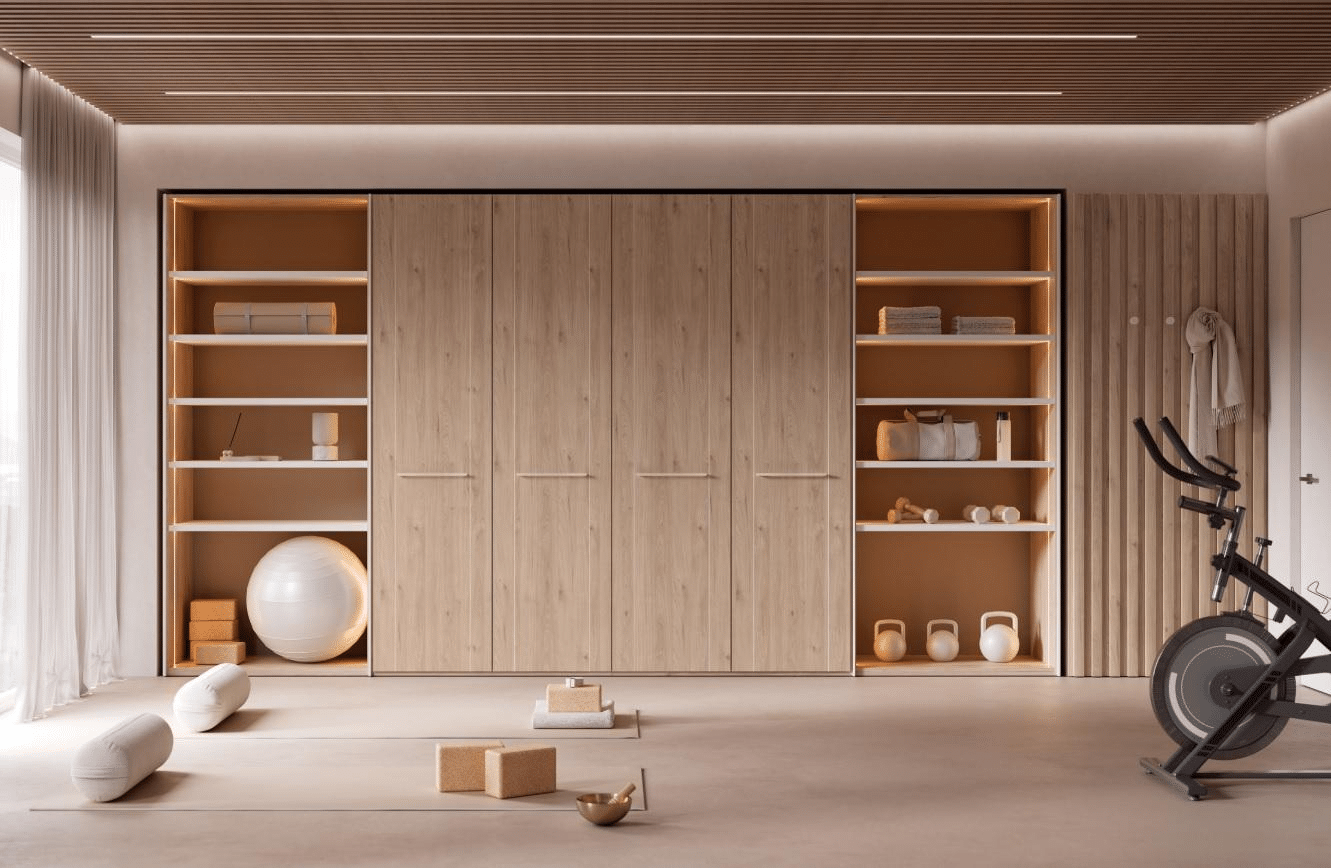
- Zone the room into “Move, Recover, Store”: Start with simple wellness room layout ideas: map three zones with painter’s tape before you buy anything. Put the “Move” zone closest to the door for quick workouts, keep the “Recover” zone farthest from distractions (a chair, mat, or massage gun), and make the “Store” zone one wall of closed storage. This supports multiuse fitness equipment, folding bench, adjustable weights, resistance bands, because each item has a home and a purpose.
- Hide clutter in plain sight with closed, labeled storage: Choose clutter-free storage solutions that eliminate “visual inventory.” Add a tall cabinet or base cabinets with doors, then use bins labeled by activity: “Strength,” “Mobility,” “Cardio,” “Recovery,” and “Cleaning.” Set a 5-minute reset rule after each session and follow one thing in and one thing out so new gear doesn’t quietly take over the room.
- Design lighting for two modes, energy and exhale: Maximize natural and artificial lighting by treating daylight as your “movement” setting and warm light as your “recovery” setting. Keep windows as clear as privacy allows, and place a mirror so it bounces daylight deeper into the room without creating glare. At night, use a two-layer plan: overhead brightness for setup and cleaning, plus dimmable warm lighting near the floor or behind furniture to help your body downshift.
- Pick durable materials that can take sweat, drops, and wipe-downs: Durability is a form of stress reduction, fewer repairs, fewer budget surprises. For flooring, prioritize water resistance and easy cleaning (sealed luxury vinyl plank, rubber tiles, or sealed concrete), and add a washable area rug only in the recovery corner. Use scrubbable paint in a low-sheen finish, install impact-resistant baseboards, and plan an outlet layout that prevents cord tangles (one outlet near equipment, one near recovery, one near a small sink or cleaning station if you have it). When you budget, reserve a small “protection” line item for the unglamorous stuff, subfloor fixes, extra underlayment, ventilation, because those are the details that keep the room working year after year.
Wellness Space Remodeling Questions, Answered
Q: How can I make a small room feel bigger and less stressful?
A: Keep the center clear, mount what you can on walls, and choose furniture that folds or nests. Limit the visible palette to two to three colors so your brain reads the space as quieter.
Q: Can a wellness remodel help resale value, or is it too personal?
A: It can help when you prioritize universally useful improvements like durable floors, better ventilation, and tidy storage. Many homeowners see an increase in home value from minor upgrades, especially when the room can easily convert back to a guest room or office.
Q: What should I tackle first if I’m overwhelmed by choices?
A: Decide the top two activities you want the room to support, then design for those and ignore the rest. A simple next step is to measure the space and list what must be stored out of sight.
Q: When should I hire a pro versus DIY?
A: DIY works well for paint, storage, mirrors, and swap-in lighting fixtures if you are comfortable. Hire licensed help for new outlets, plumbing changes, or anything that affects structure or moisture control.
Create a Home Wellness Space That Nudges Better Habits Daily

When home feels cluttered, stressful, or split between too many needs, even the best intentions for wellness fade fast. The way forward is a purpose-led remodel guided by motivational remodeling goals, designing for how life should feel, not just how it should look, while visualizing wellness success in the space you’re creating. That mindset turns a simple update into a home wellness transformation that supports focus, recovery, and encouraging healthy lifestyle changes without constant willpower. Design the room, and the room will help design your days. Choose one area to start, then spend five quiet minutes visualizing your wellness success there. It matters because personal space empowerment builds steady cues for resilience, health, and a calmer baseline in daily life.